



If you’re already an Rver, well…
Ready to explore? Where you begin is really based on what you’re looking for?

Share on:
You will receive a confirmation call within 24-48 hours of placing the request.
If you have not received a phone call within this time frame,
please contact us at (905) 525-8706
You will receive a confirmation call within 24-48 hours of placing the request.
If you have not received a phone call within this time frame,
please contact us at (905) 525-8706
Exterior length: 29′ 9″
Exterior width: 96″ (8 ft)
Exterior height: 11′ 0″
Dry Weight (UVW): ~6,265 lbs
Cargo Carrying Capacity (CCC): ~1,230 lbs
Hitch Weight: 598 lbs
Fresh water capacity: 62 gallons
Grey water capacity: 57 gallons
Black water capacity: 39 gallons
Sleeping capacity: Up to 4
Spacious Rear Kitchen Floorplan
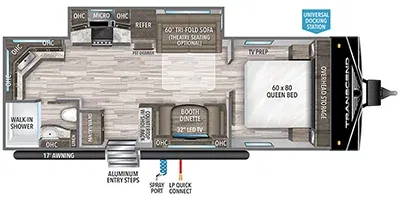
The Transcend 240ML features one of Grand Design's most popular layouts, offering a large rear kitchen with generous counter space, abundant cabinetry, and a wide-open living area thanks to its deep slide-out. The front private bedroom provides a residential feel while comfortably sleeping up to 4.
Residential Comfort Throughout
Inside, you'll find a true 60" x 80" queen bed, residential-style theater seating, a large booth dinette, 78" interior ceiling height, LED lighting, blackout roller shades, and ducted heating and air conditioning for comfort in every season.
Fully Equipped Rear Kitchen
The well-appointed kitchen includes a large 12V refrigerator, three-burner range, microwave, deep stainless-steel sink, seamless countertops, and oversized pantry storage. The rear kitchen design provides excellent prep space, making meal preparation easy whether you're camping for a weekend or an extended getaway.
Private Bathroom With Residential Features
A spacious bathroom includes a large shower with skylight, foot-flush toilet, vanity with medicine cabinet, linen storage, and convenient access from both the hallway and the front bedroom.
Built for Extended Camping
Exterior features include a power awning with LED lighting, heated and enclosed underbelly, backup camera prep, exterior speakers, oversized pass-through storage, standard 200W solar package, MORryde entry steps, and Grand Design's renowned TITAN Quad Seal construction for lasting durability and confidence on the road.


2024 GRAND DESIGN TRANSCEND 240ML
Biweekly
Financing O.A.C
MSRP
Ruston Price
Sign up for our monthly newsletter and receive related articles, recipes, activities for the family and our monthly specials and offers.

Travel Trailers are our one and only focus. We BUY, SELL and SERVICE RV’s year-round.
It’s as simple as that.
Sunday | CLOSED |
Monday | 9 AM – 5 PM |
Tuesday | 9 AM – 5 PM |
Wednesday | 9 AM – 5 PM |
Thursday | 9 AM – 5 PM |
Friday | 9 AM – 5 PM |
Saturday | 9 AM – 4 PM |
Sunday | CLOSED |
Monday | 9 AM – 5 PM |
Tuesday | 9 AM – 5 PM |
Wednesday | 9 AM – 5 PM |
Thursday | 9 AM – 5 PM |
Friday | 9 AM – 5 PM |
Saturday | 9 AM – 4 PM |
Subscribe to get inbox notifications from Ruston RV Center when the price drops.
By clicking ‘Subscribe’, you consent to receiving emails from Ruston RV Center. You also agree to our Privacy Policy